128 Kali Lane
$876,900
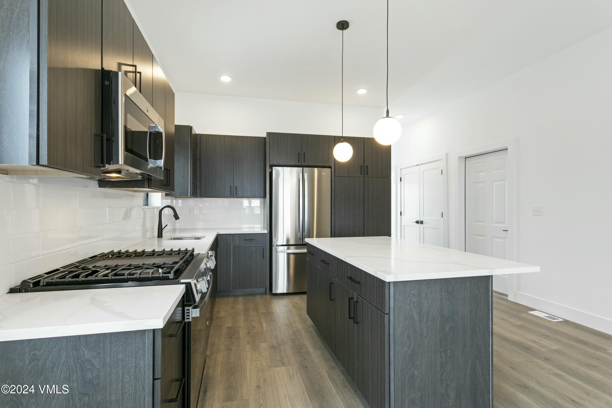
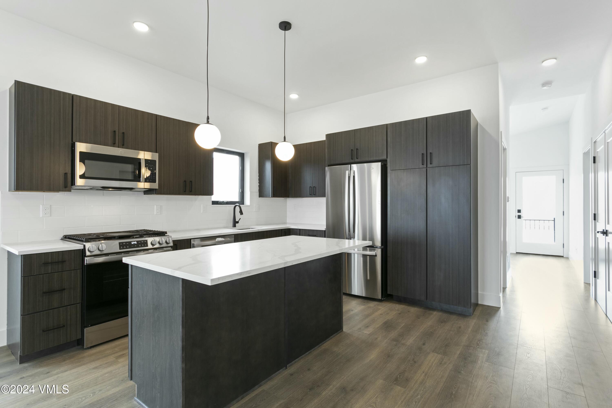
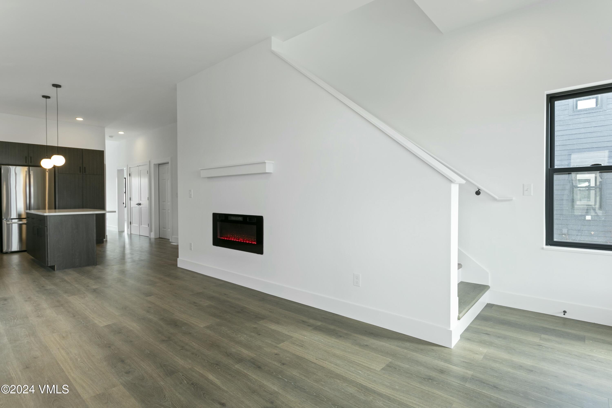
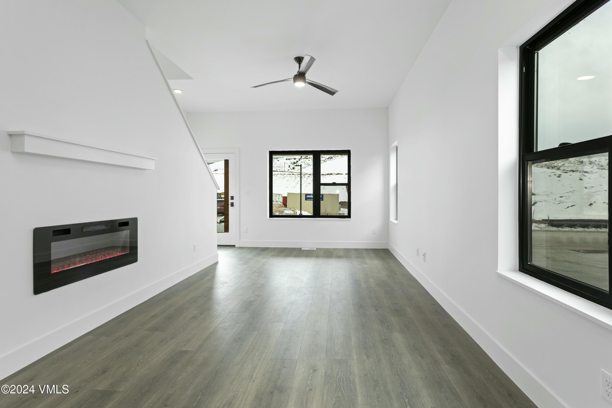
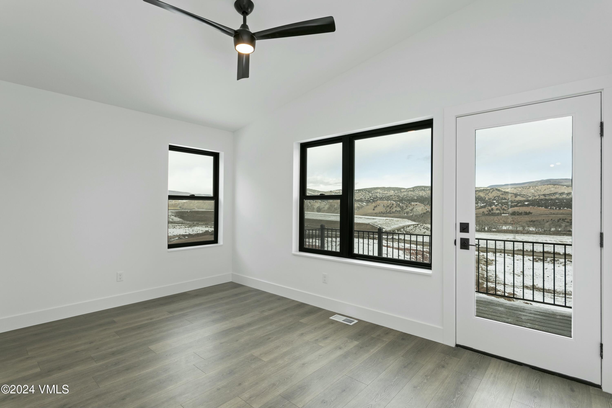
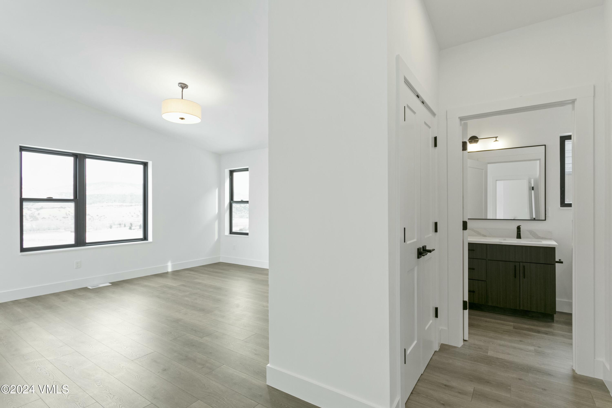
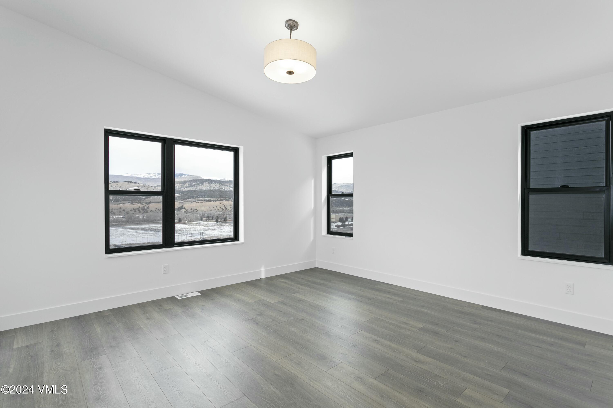
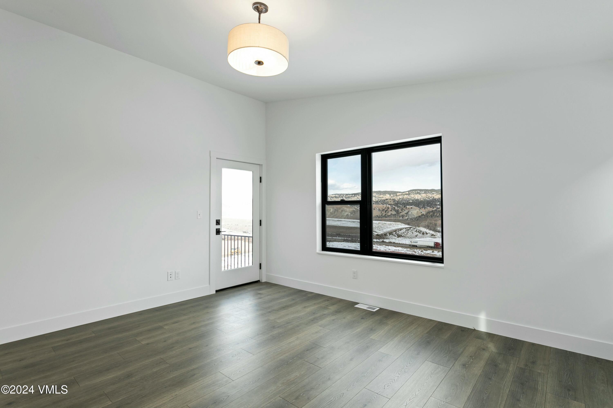
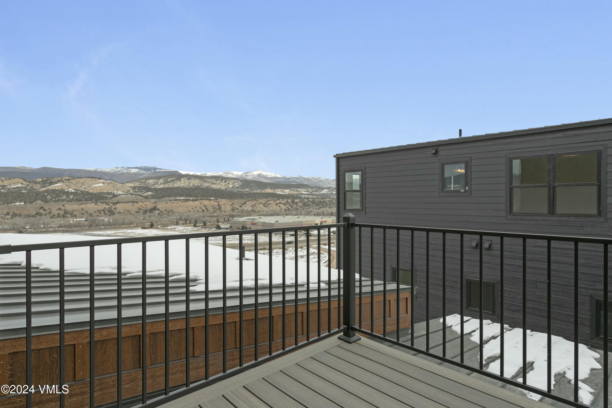
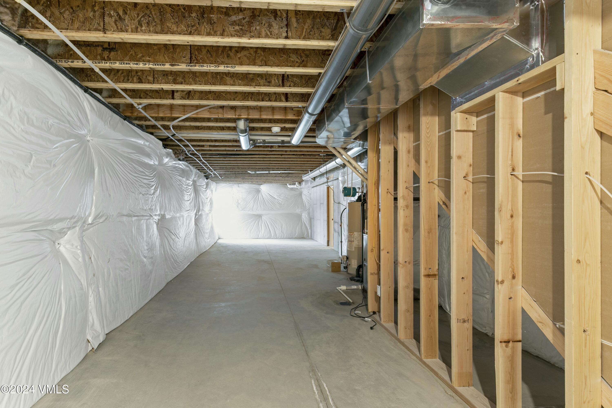
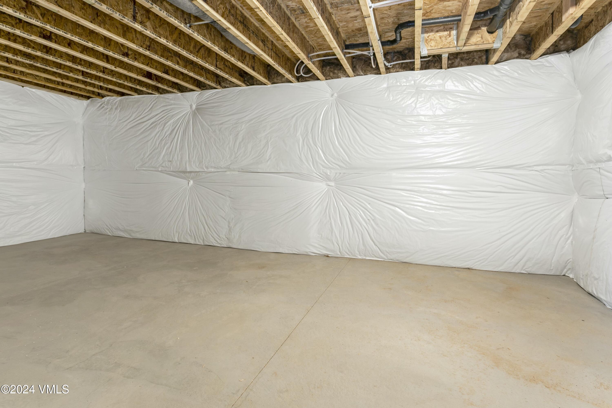
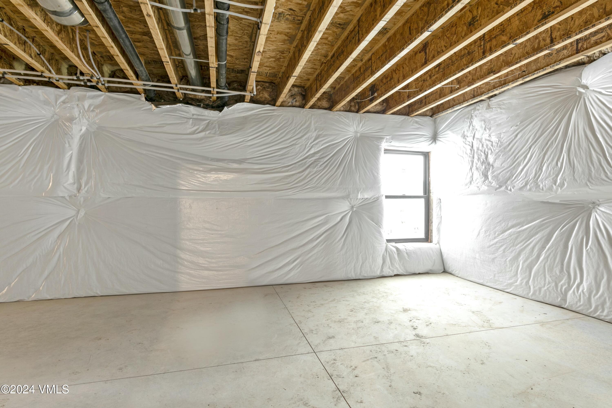
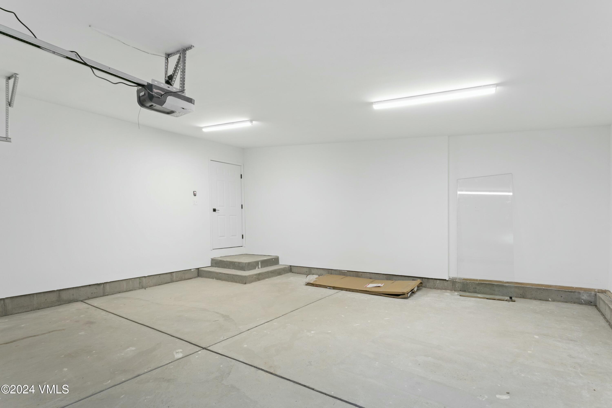
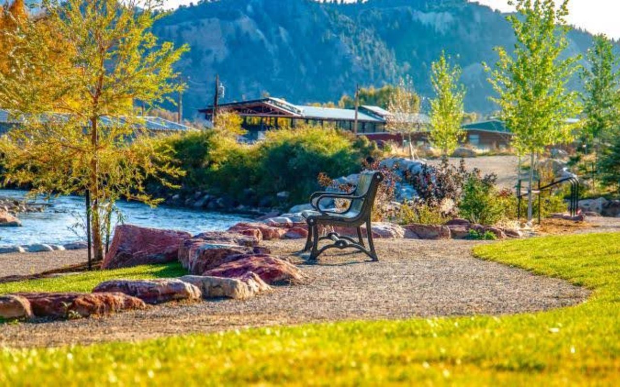
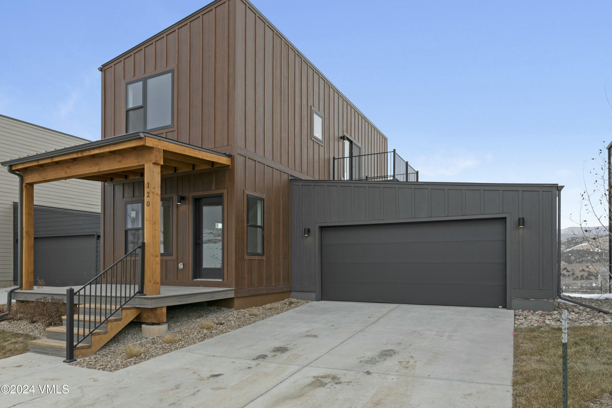
MOVE-IN READY - Siena Lake is a brand new community of mountain modern single-family homes equipped with two-car garages, unfinished basements, air conditioning, an electric fireplace, a private yard, and separate decks for enjoying the refreshing Colorado air. Each residence has main floor primary suites for convenient single-level living; models also include the option for ''solar ready+plus electric vehicle charger. Siena Lake is your gateway to the Rockies and just a short drive to Vail and Beaver Creek Ski Resorts. Anchored by a seven-acre scenic swimming lake, this incredible location offers a never-ending supply of natural beauty and four seasons of outdoor activity - including world-class skiing, hiking, fishing, mountain biking, and more. Siena Lake is designed to provide community and convenient on-site enjoyment for residents. Experience all of Siena Lake through the various on-site outdoor activities, including indoor/outdoor swimming, walking trails, clubhouse access, gardens, dog parks, and more.
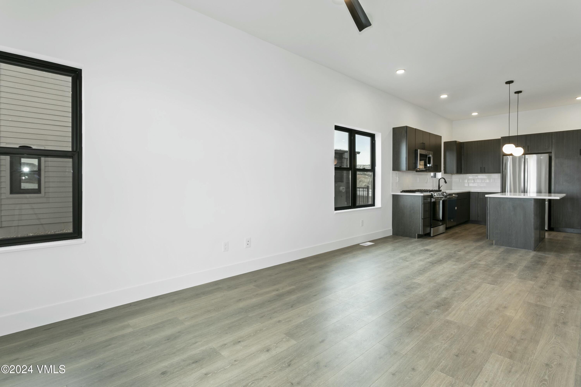
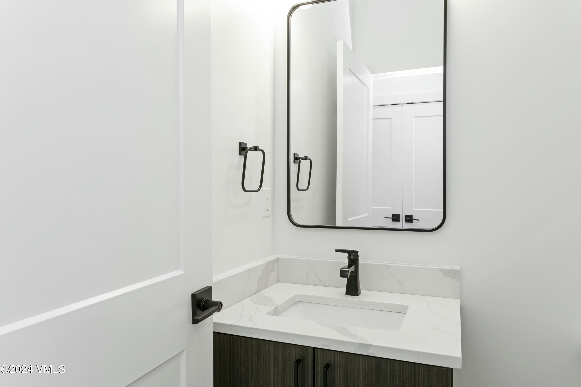
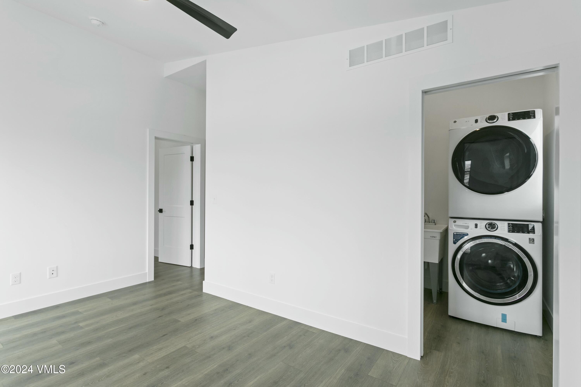
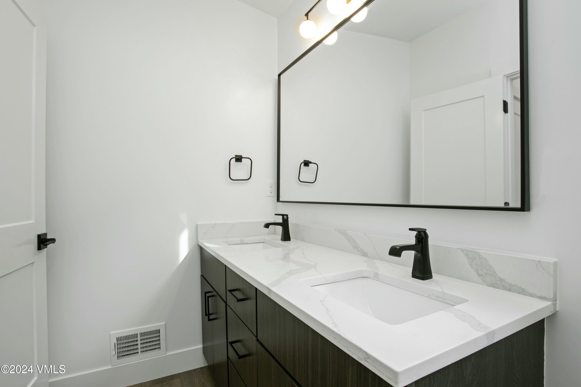
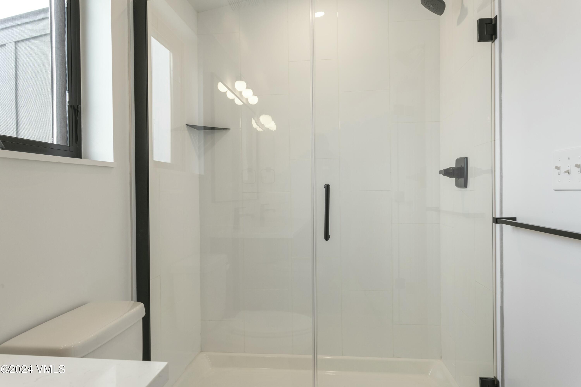
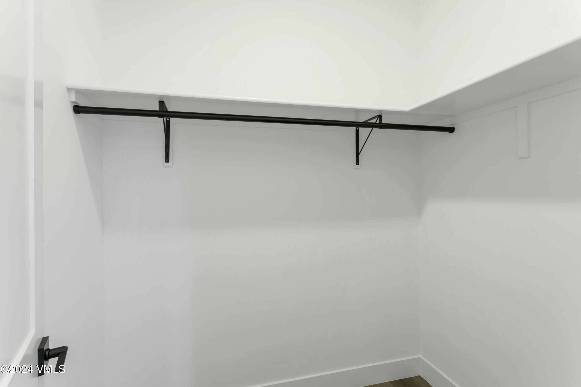
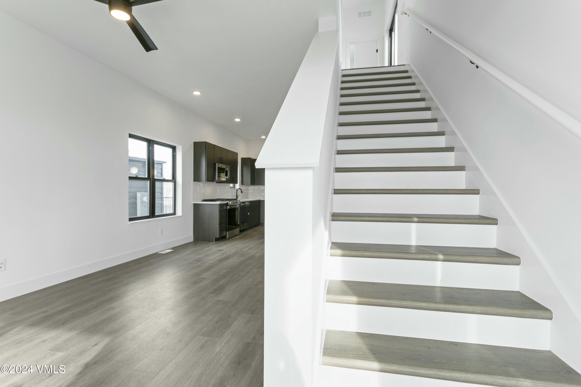
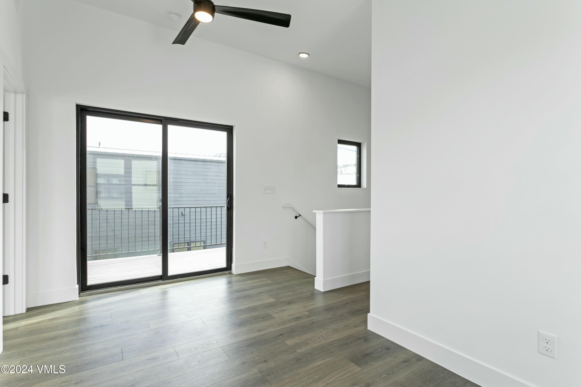
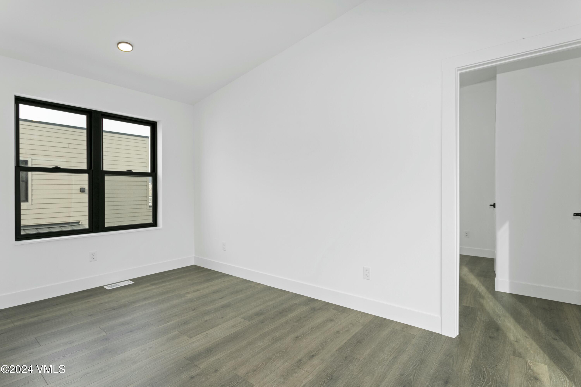
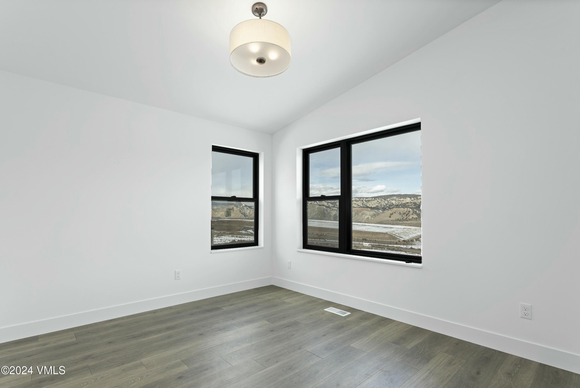
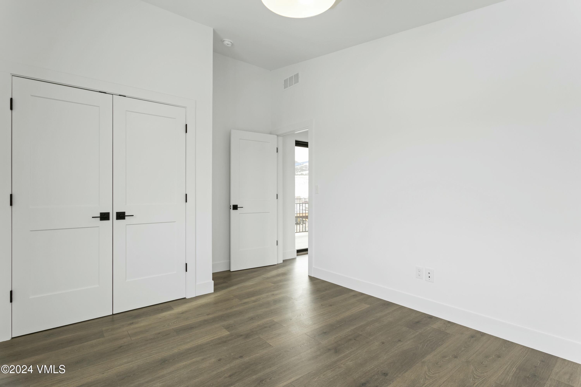
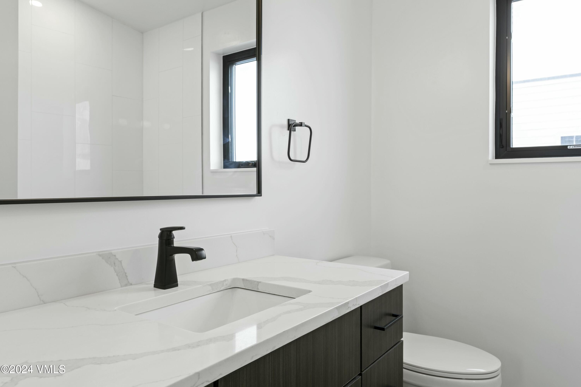
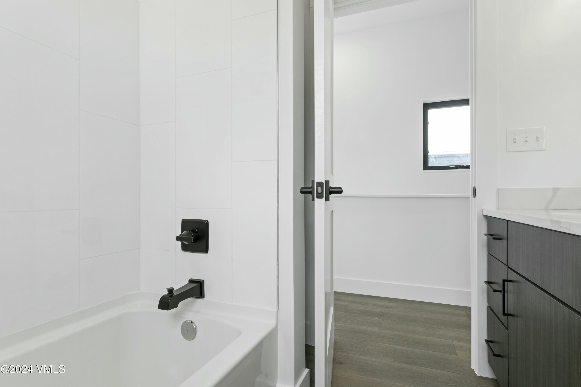
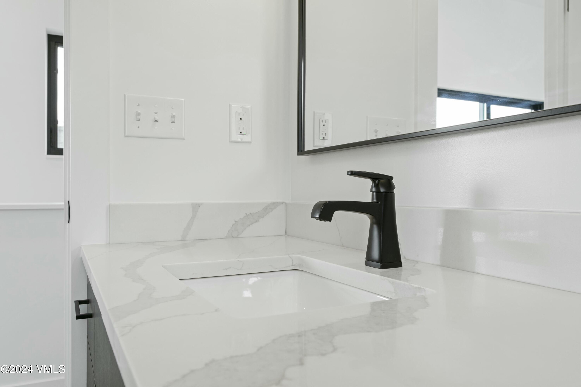
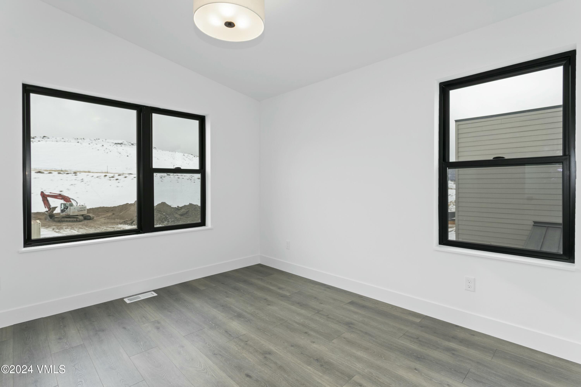
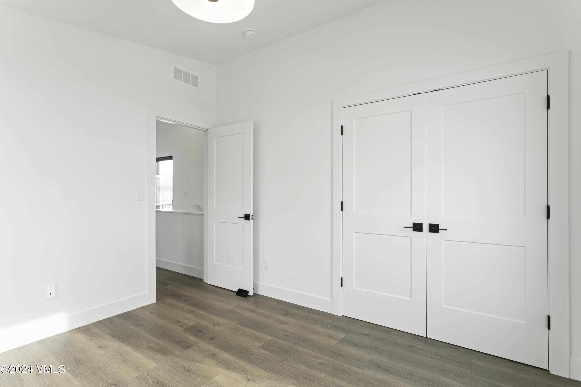
Ponderosa Model - 1,831 Sq Ft, 3 bedroom 2.5 bath, upper and lower office/flex rooms, stainless appliances, quartz countertops, master walk-in closet. Open main floor living plan with cathedral ceilings, electric fireplace, unfinished basement, crawl space, ground floor porch, one terrace, second-floor deck, and a two-car garage with two outdoor parking spaces.
Ponderosa Model - 1,831 Sq Ft, 3 bedroom 2.5 bath, upper and lower office/flex rooms, stainless appliances, quartz countertops, master walk-in closet. Open main floor living plan with cathedral ceilings, electric fireplace, unfinished basement, crawl space, ground floor porch, one terrace, second-floor deck, and a two-car garage with two outdoor parking spaces.